
Starting prices, durations and start dates
Our masonry work
Each page explains what is included, the paperwork that applies and what it usually costs. The exact figure comes after the site visit, in writing.
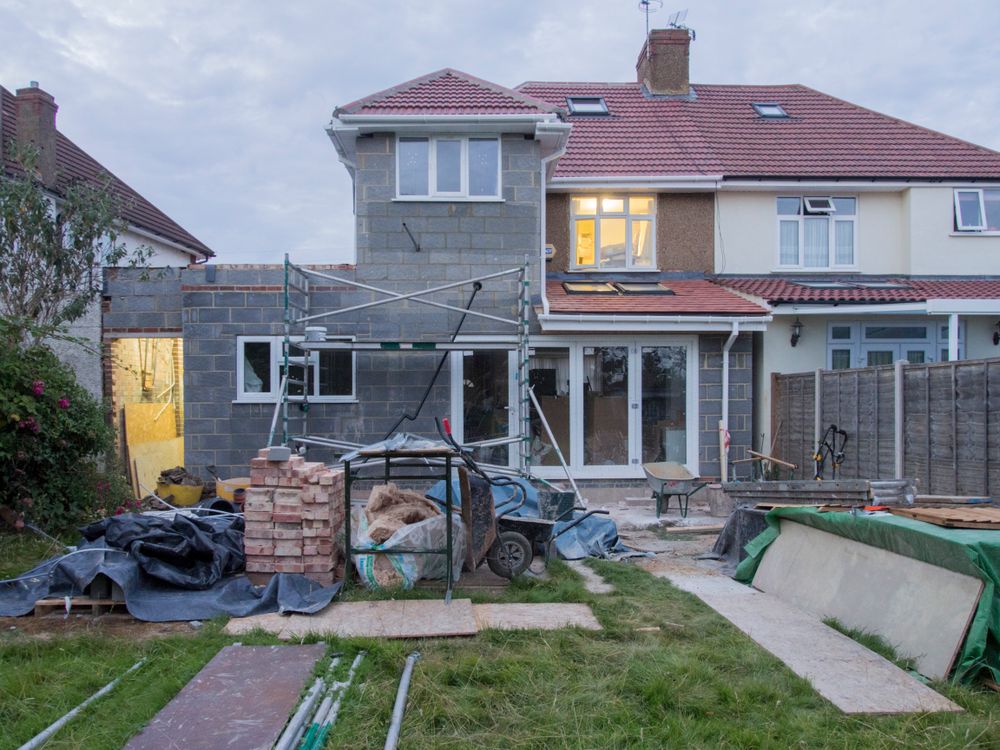
House extension
A room on the ground floor, from the foundations to the walls ready for the roof, with the planning paperwork sorted before we dig.
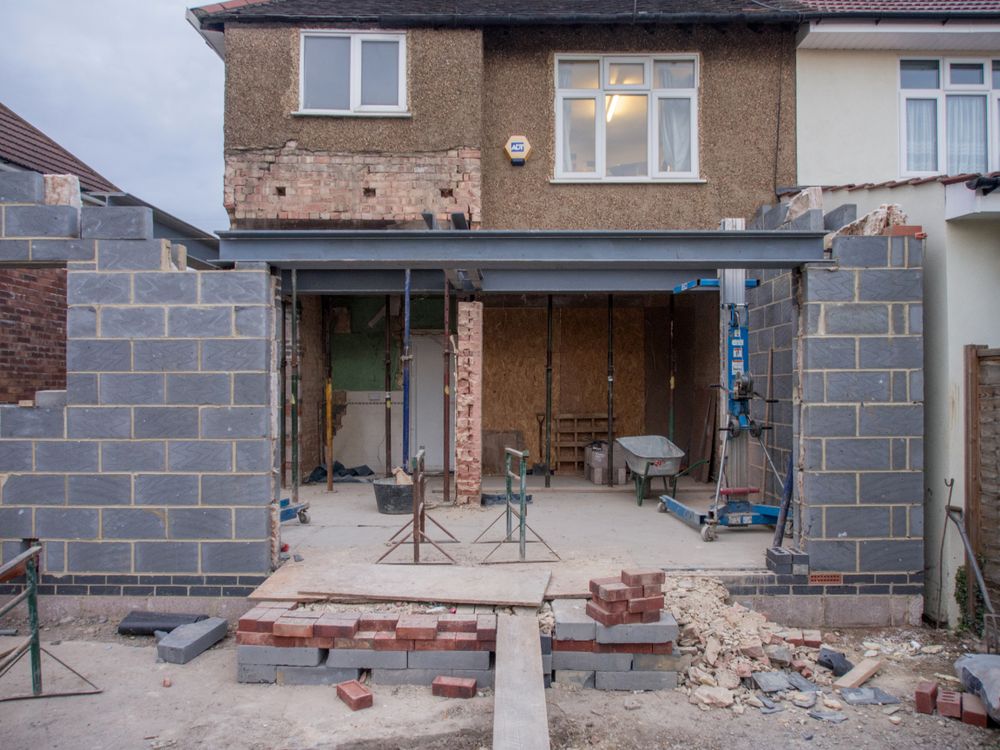
Load-bearing wall opening
Open the kitchen onto the living room or create a bay window: propped, beam sized by an engineer, finished clean.
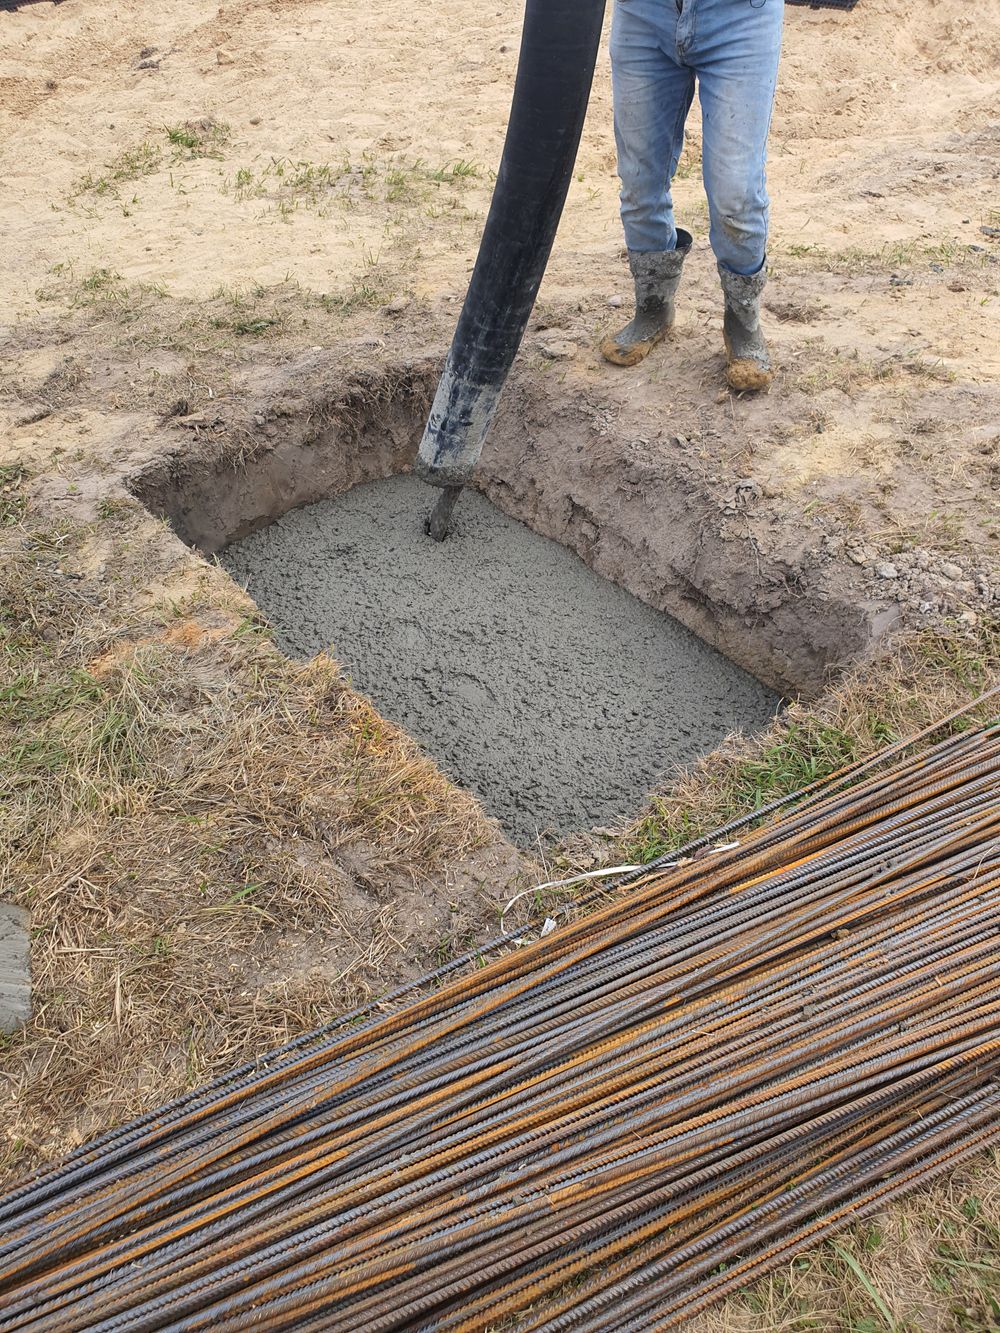
Concrete slab and foundations
Garage, terrace, garden shed or extension: footings and slabs poured on a sound base, reinforced and level.
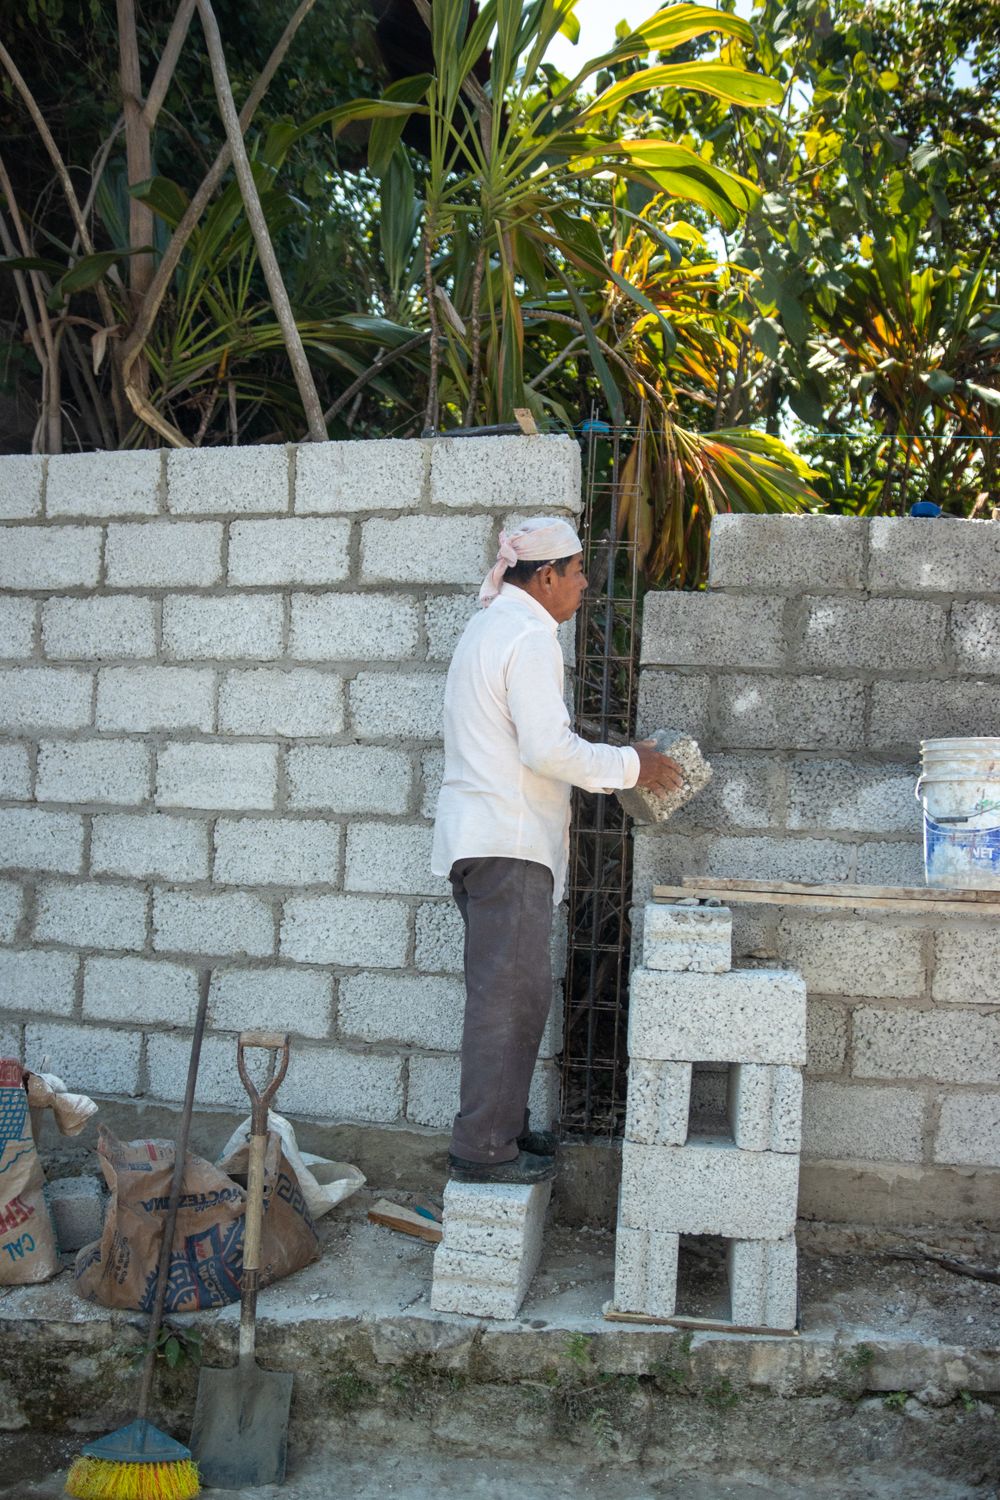
Boundary and garden walls
Boundary walls, low garden walls and gate pillars, in block, brick or stone, rendered to match the house.
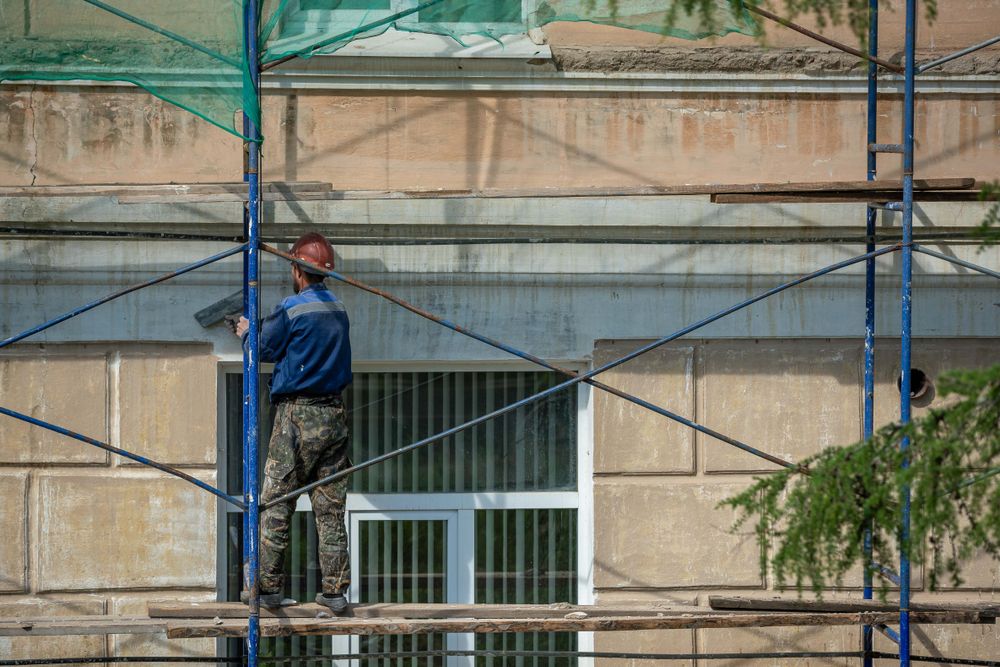
Facade renovation and render
Cracks repaired, stone repointed, render redone: the facade cleaned up and protected for years.
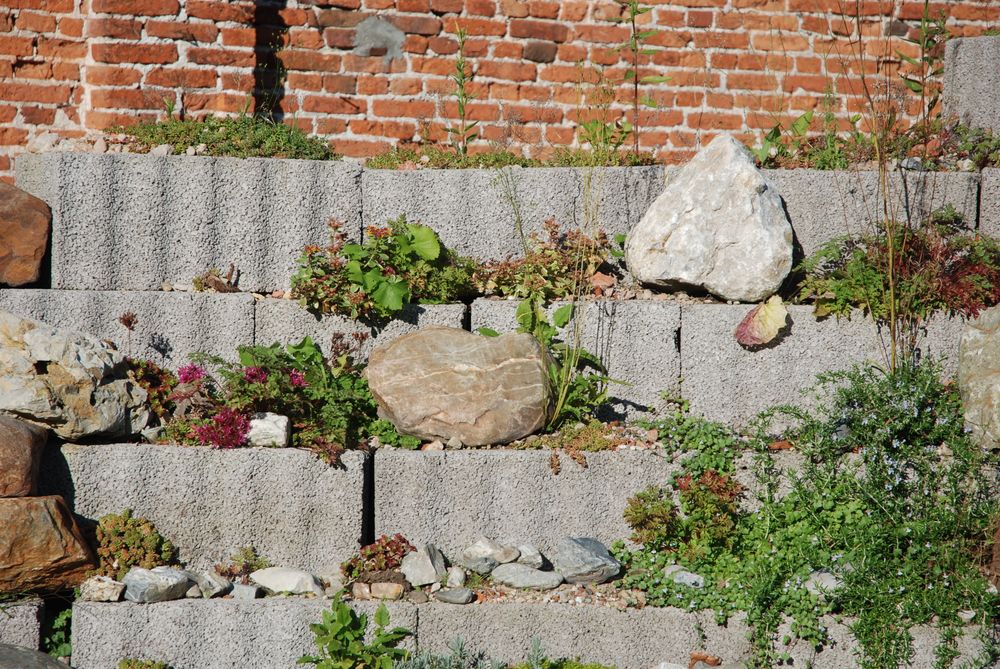
Retaining walls
Hold back a slope, create a level terrace or a driveway: a wall built to take the pressure of the ground.
Ten-year insurance
Certificate attached to the quote and to the invoice.
One-year completion guarantee
For a year after handover, any defect you report is put right.
Loads calculated
Beams and tall retaining walls sized by an engineering office, never by eye.
Free, no obligation
Book a site visit
Structural work is never priced from a photo. Tell us where and what, we call you back to fix a time to come and measure.
02 61 91 24 38