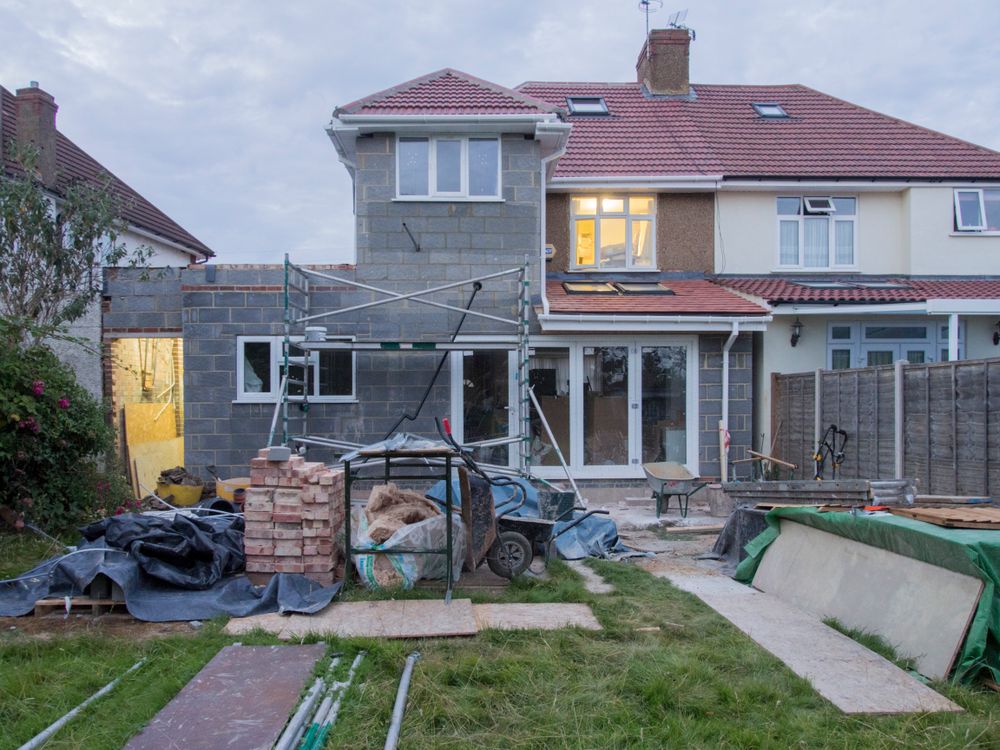
House extension
A room on the ground floor, from the foundations to the walls ready for the roof, with the planning paperwork sorted before we dig.
- Starting price
- from €900 per m²
- Typical duration
- 6 to 10 weeks
- Lead time
- starts in 2 to 3 months
An extension is first a planning question, then a foundations question, and only then a matter of walls. We come and measure, check what your local plan allows, and give you a written quote broken down by stage.
What is included
- Site survey, levels and setting out
- Excavation and reinforced concrete footings
- Ground slab and damp-proofing
- Concrete block or brick walls, lintels and ring beam
- Opening into the existing house, propped and made good
- Written handover report at the end of the works
The paperwork
Under French planning rules, an extension of more than 20 m² needs a building permit, or more than 40 m² in an urban zone covered by a local plan (PLU); below that, a prior declaration to the town hall is enough. If the house exceeds 150 m² of floor area once extended, the plans must be drawn up by an architect. We tell you which case you are in at the first visit.
Good to know
Works that add more than 10% of floor area do not qualify for the reduced 10% VAT rate: the extension is invoiced at the standard rate, and our quote says so from the start. As the project owner, you are required to take out building damage insurance (dommages-ouvrage) before the site opens; we give you the documents your insurer asks for.
Ten-year insurance
Certificate attached to the quote and to the invoice.
One-year completion guarantee
For a year after handover, any defect you report is put right.
Loads calculated
Beams and tall retaining walls sized by an engineering office, never by eye.
Free, no obligation
Book a site visit
Structural work is never priced from a photo. Tell us where and what, we call you back to fix a time to come and measure.
02 61 91 24 38